
Product information
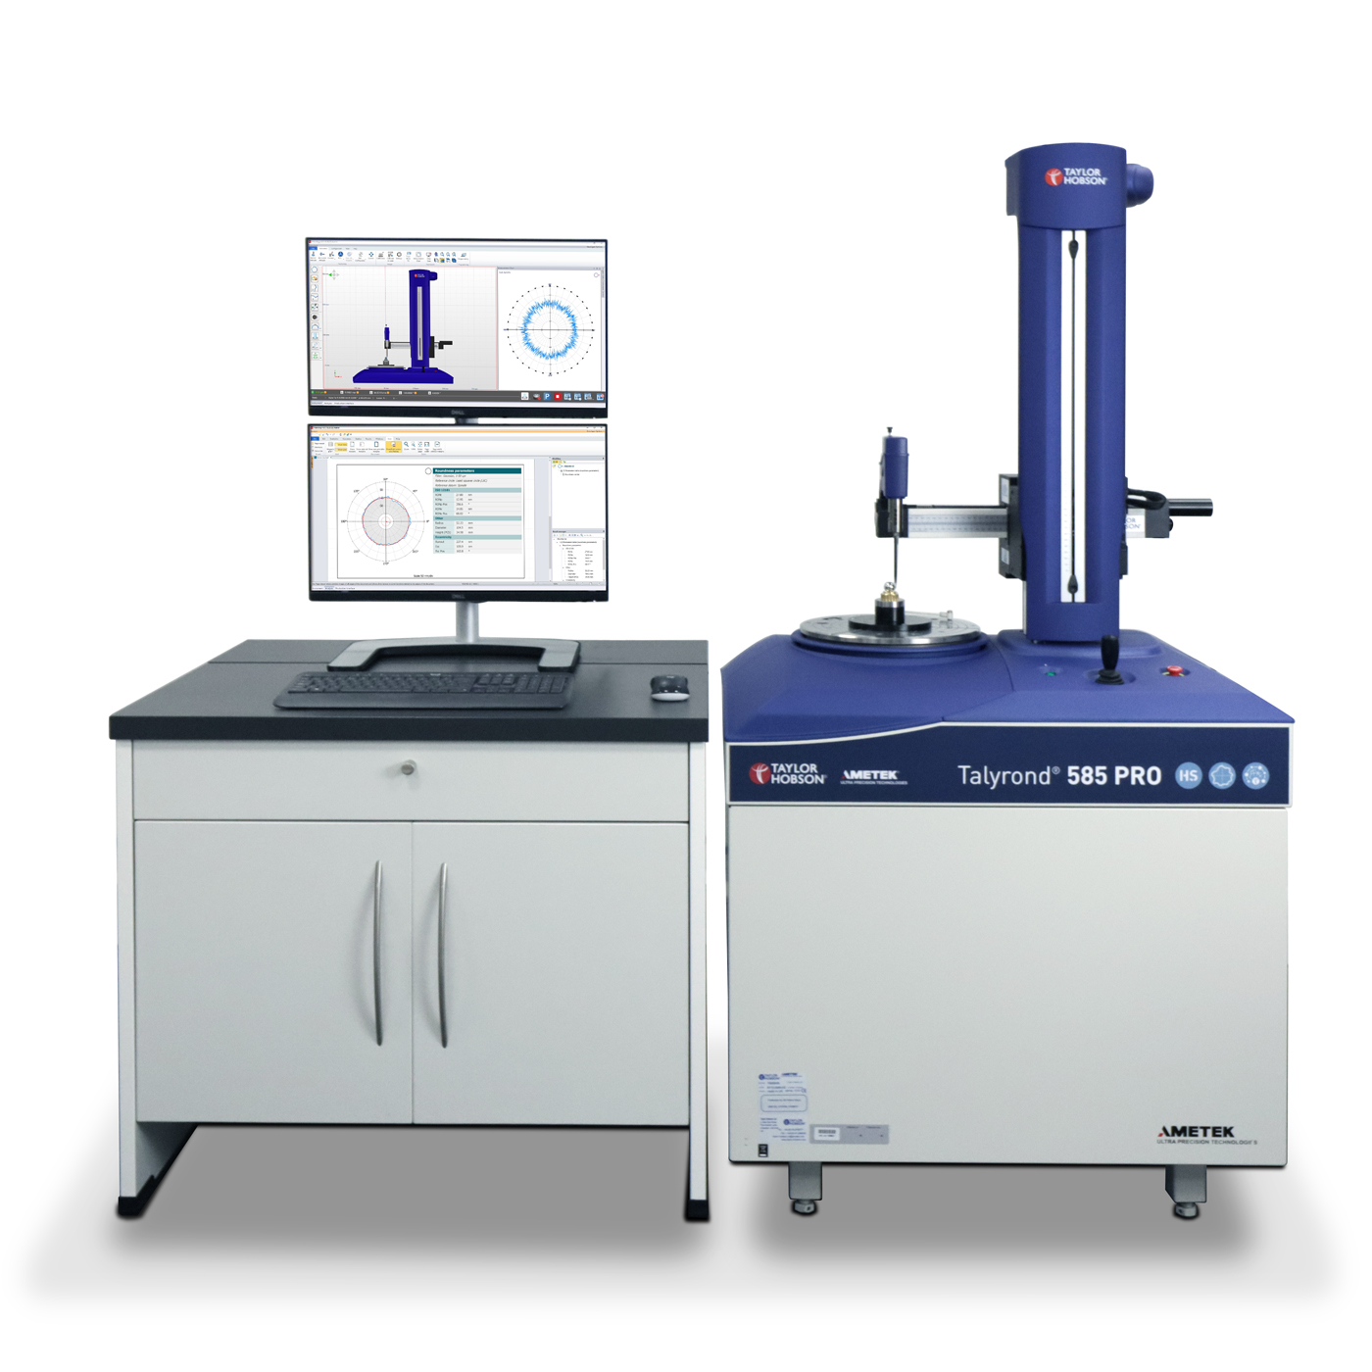
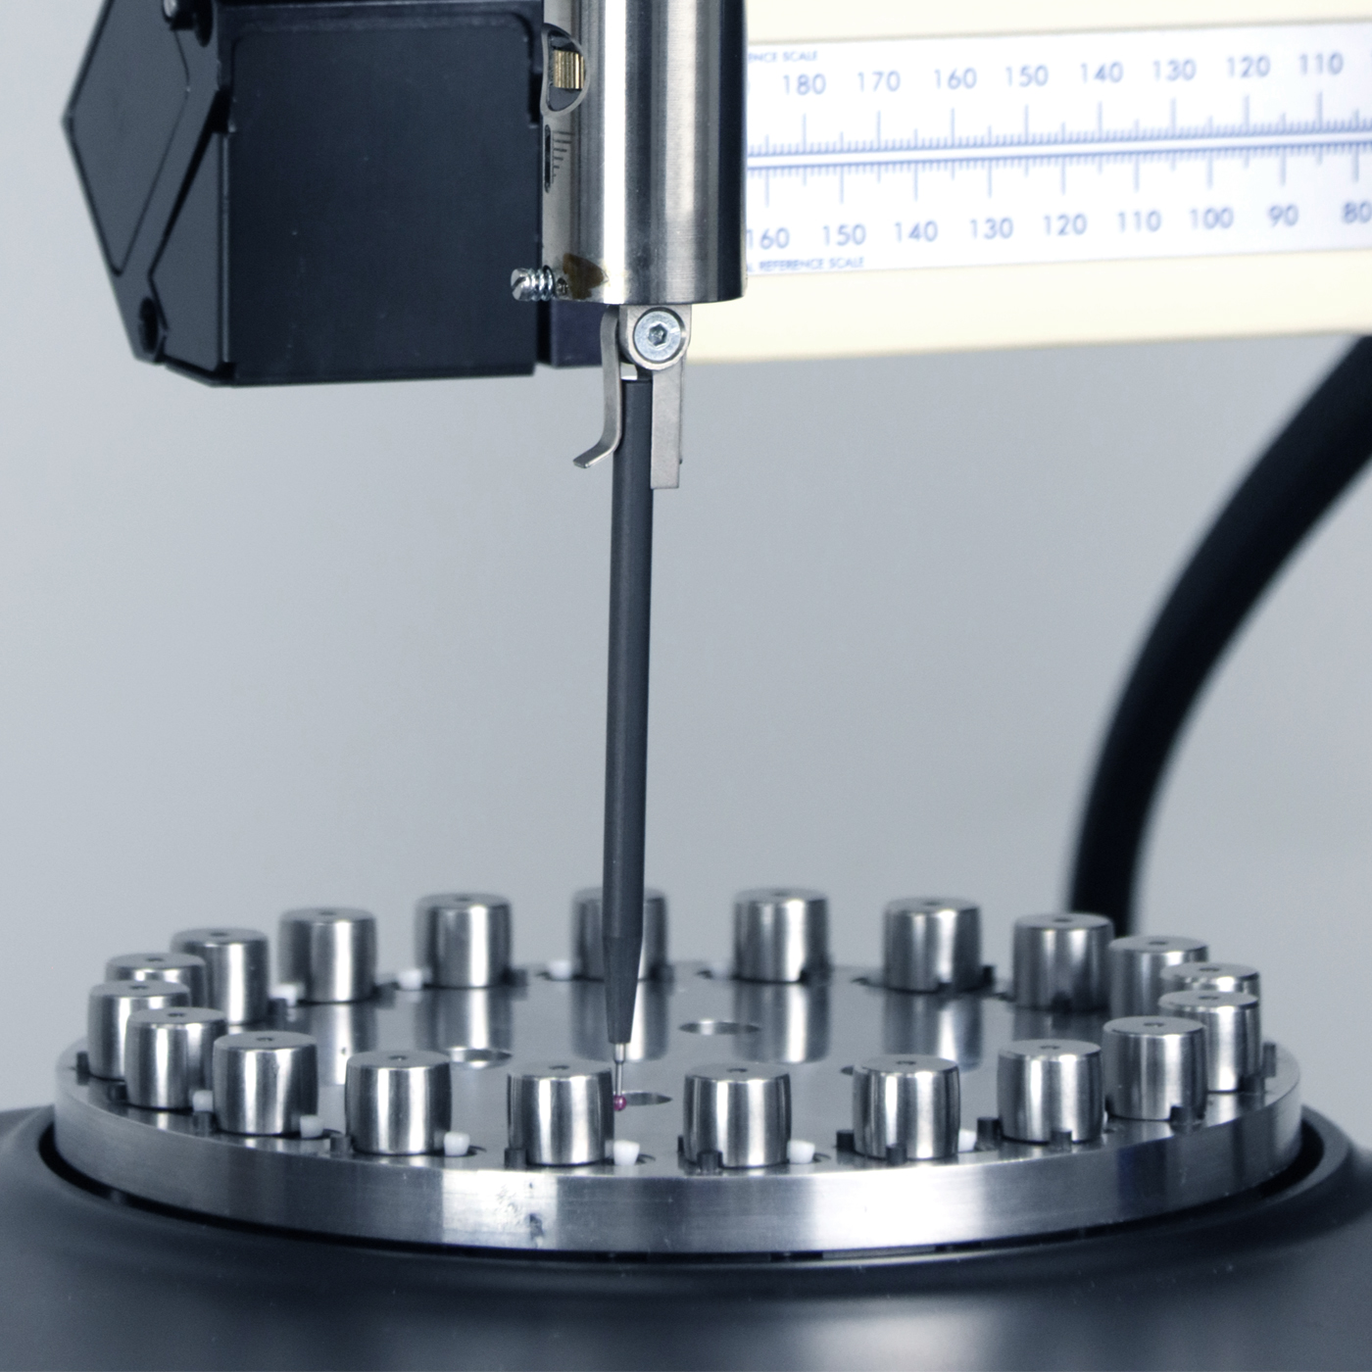
The Talyrond® 500 HS PRO sets the global standard in speed, positioning accuracy, and measurement precision. It features the lowest inherent noise of any comparable device on the market. Combined with its unique probe system, it enables the measurement of roundness, roughness, and contour—all on a single platform.
Cutting-Edge Technology for Demanding Measurements
Taylor Hobson’s advanced software allows measurements directly from engineering drawings and provides an exact representation of the part coordinate system (PCS), seamlessly closing the production loop.
The Metrology 4.0 software offers an intuitive user interface with virtual visualization and real-time control. Its state-of-the-art point and axis motion control (SMART Move) ensures precise and effortless positioning and measurement.
SMART Move and CAD Integration
This powerful tool supports both online and offline programming based on CAD models. It calculates probe tip travel paths in advance to detect and avoid potential collisions.
The visual display in Metrology 4.0 is a true replica of the actual instrument—seeing is believing. Measurements are performed between predefined points or points identified by the analysis process. A unique feedback mechanism enhances accuracy and repeatability.
Fast Centering and Leveling
A new three-point centering and leveling procedure provides robust performance even under heavy loads.
Combined with precise position monitoring and predefined alignment positions, the Talyrond® 500 HS PRO is currently the fastest roundness measuring system available for centering and leveling operations. This makes it an ideal solution for high-volume production environments where rapid feedback is critical.
Talyrond 500 HS PRO
Brochures